New construction & design-build · West Michigan
HVAC engineered into the build, not squeezed in at the end.
Rockit HVAC designs and installs heating, cooling, and ductwork off your prints, for builders and general contractors and for homeowners running their own build. Load calcs before framing, rough-in on the day the schedule says, and a system that's commissioned and inspected before anybody moves in.
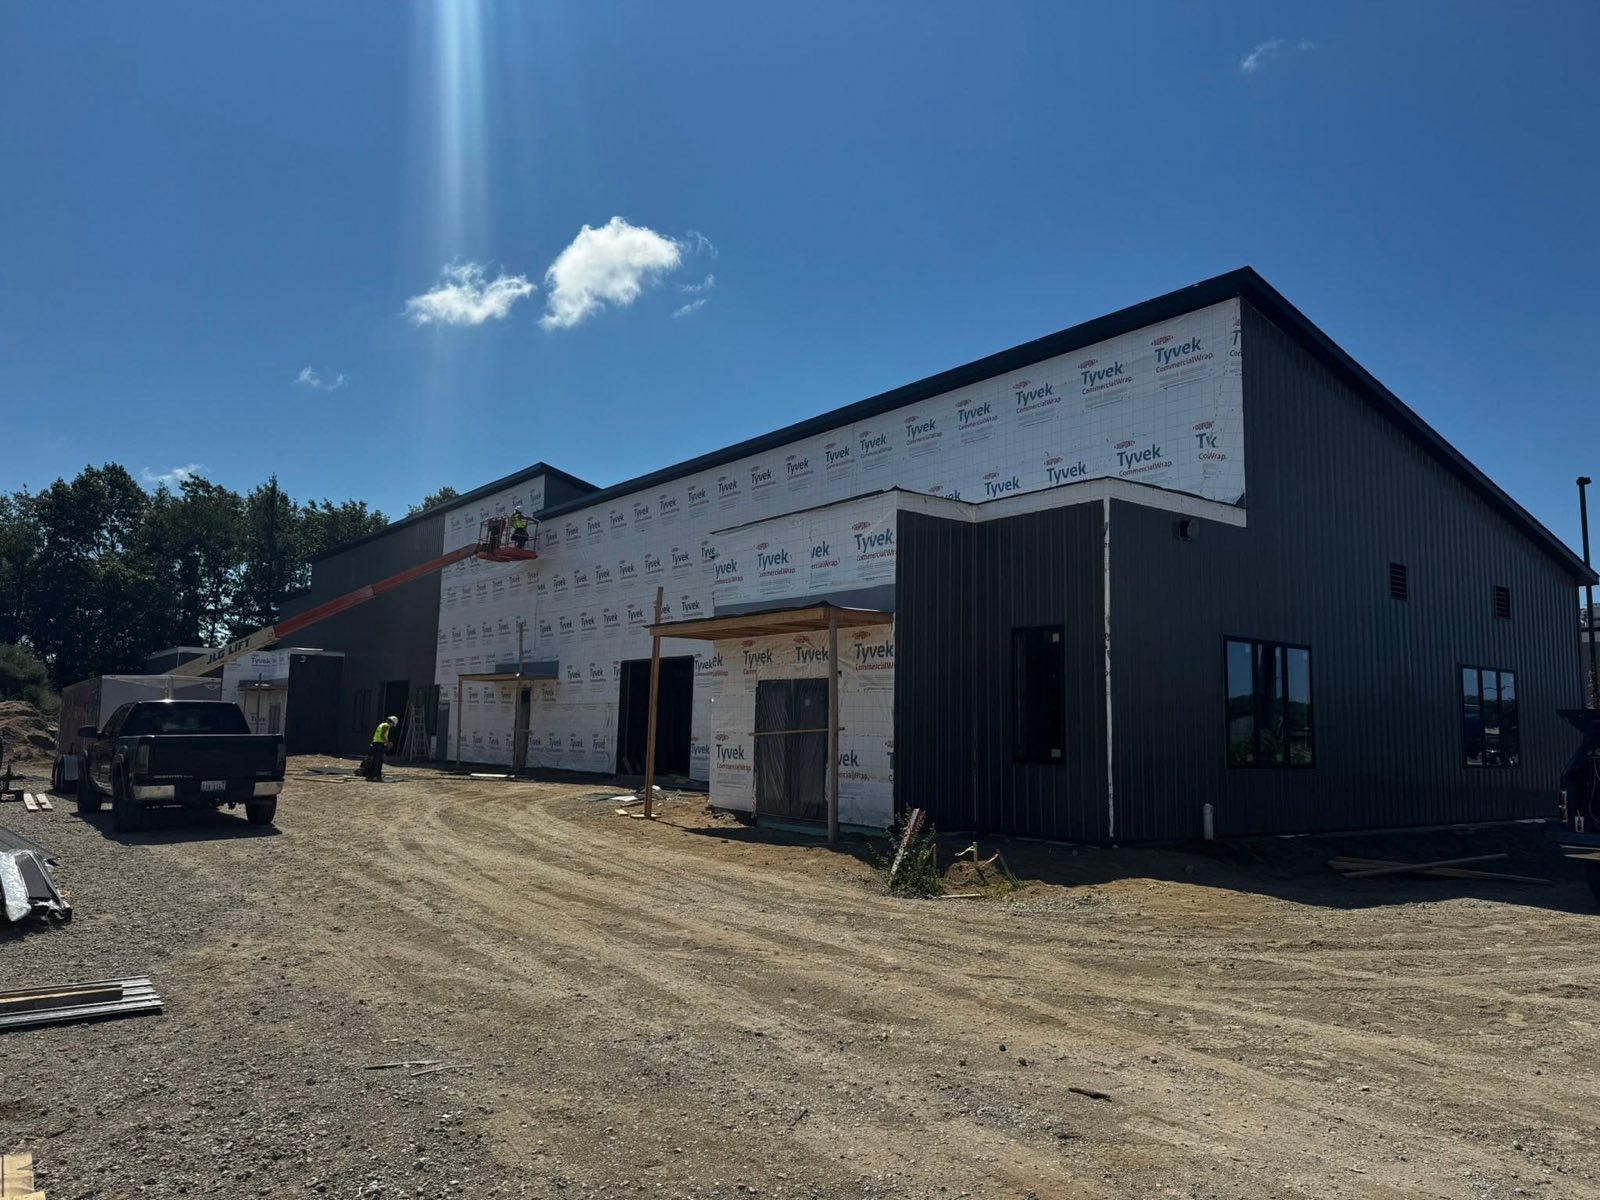
Ground-up commercial build, West Michigan
Manual J / S / D
Load, equipment, and duct design done off the plan set, not off square footage.
On the schedule
Rough-in when framing says rough-in. We don't hold up the trades behind us.
Permits & inspection
Mechanical permit pulled, submittals assembled, inspector met, job closed out.
30+ years, one crew
The people who bid it are the people on site. Licensed & insured, COI on request.
Who we work with
Two ways this usually starts
Most new-construction calls come from one of two people: a builder who needs a mechanical sub that holds up its end, or a homeowner acting as their own GC who wants the HVAC done right the first time. Either way, you deal with us directly.
Builders & general contractors
A mechanical sub who reads the prints
You've got enough to chase. HVAC shouldn't be the trade that shows up late, creates punch-list work for everybody else, or hands the homeowner a callback six months after closing.
- Takeoffs and bids off your plan set. Itemized, in writing, so you can compare it line for line.
- Sequenced with the other trades. Rough-in coordinated with framing, plumbing, and electrical, so nobody's redoing work.
- Submittals, permits, and inspection handled. Cut sheets, mechanical permit, and the walk-through with the inspector are on us.
- Change orders priced before we swing a hammer. No surprise line items at the end of the job.
- Licensed & insured. MI Mech. Lic. #7118640, certificate of insurance on request.
Send us a plan set
Homeowners building their own
You're the GC on your own house
HVAC is one of the few systems you can't quietly fix later. Once the drywall is up, a duct that's too small stays too small. It's worth an hour of math before framing starts.
- You talk to us, not a salesman. Nobody sits in your kitchen for three hours running a slideshow.
- Straight answers on what your plan needs. Where the equipment should live, where the chases and returns have to go, and what that bonus room over the garage is going to do.
- Options priced in writing. Efficiency levels, zoning, and ductless where it makes sense, with the numbers next to each.
- We work with your trades. Your framer, electrician, plumber, and your inspector. You don't have to translate between us.
- Warranty and rebates filed for you. Registration done on time so the coverage is actually valid, and the rebate paperwork sent in.
Talk through your build
Sized off the house
We do the math before the walls close up.
A lot of new builds get a furnace picked off square footage and a duct layout drawn by whoever got to the basement first. Then the room over the garage never gets warm, the upstairs runs five degrees hot, and nobody can fix it without opening drywall. That's an engineering problem, and it gets solved on paper.
- Manual J, room by room. Your actual window schedule, insulation values, and orientation, not a rule of thumb per square foot.
- Manual S for the equipment. The furnace, AC, or heat pump gets selected to match that load, so it isn't short-cycling itself to death in the shoulder seasons.
- Manual D for the ductwork. Trunk and branch sizing, register placement, and return-air paths planned while the framer can still do something about it.
- Static pressure measured at startup. We test what the system is actually doing, not what the sticker says it should do.
- Zoning and ductless where they earn it. Walkouts, bonus rooms, and additions get handled on purpose instead of hoped for.
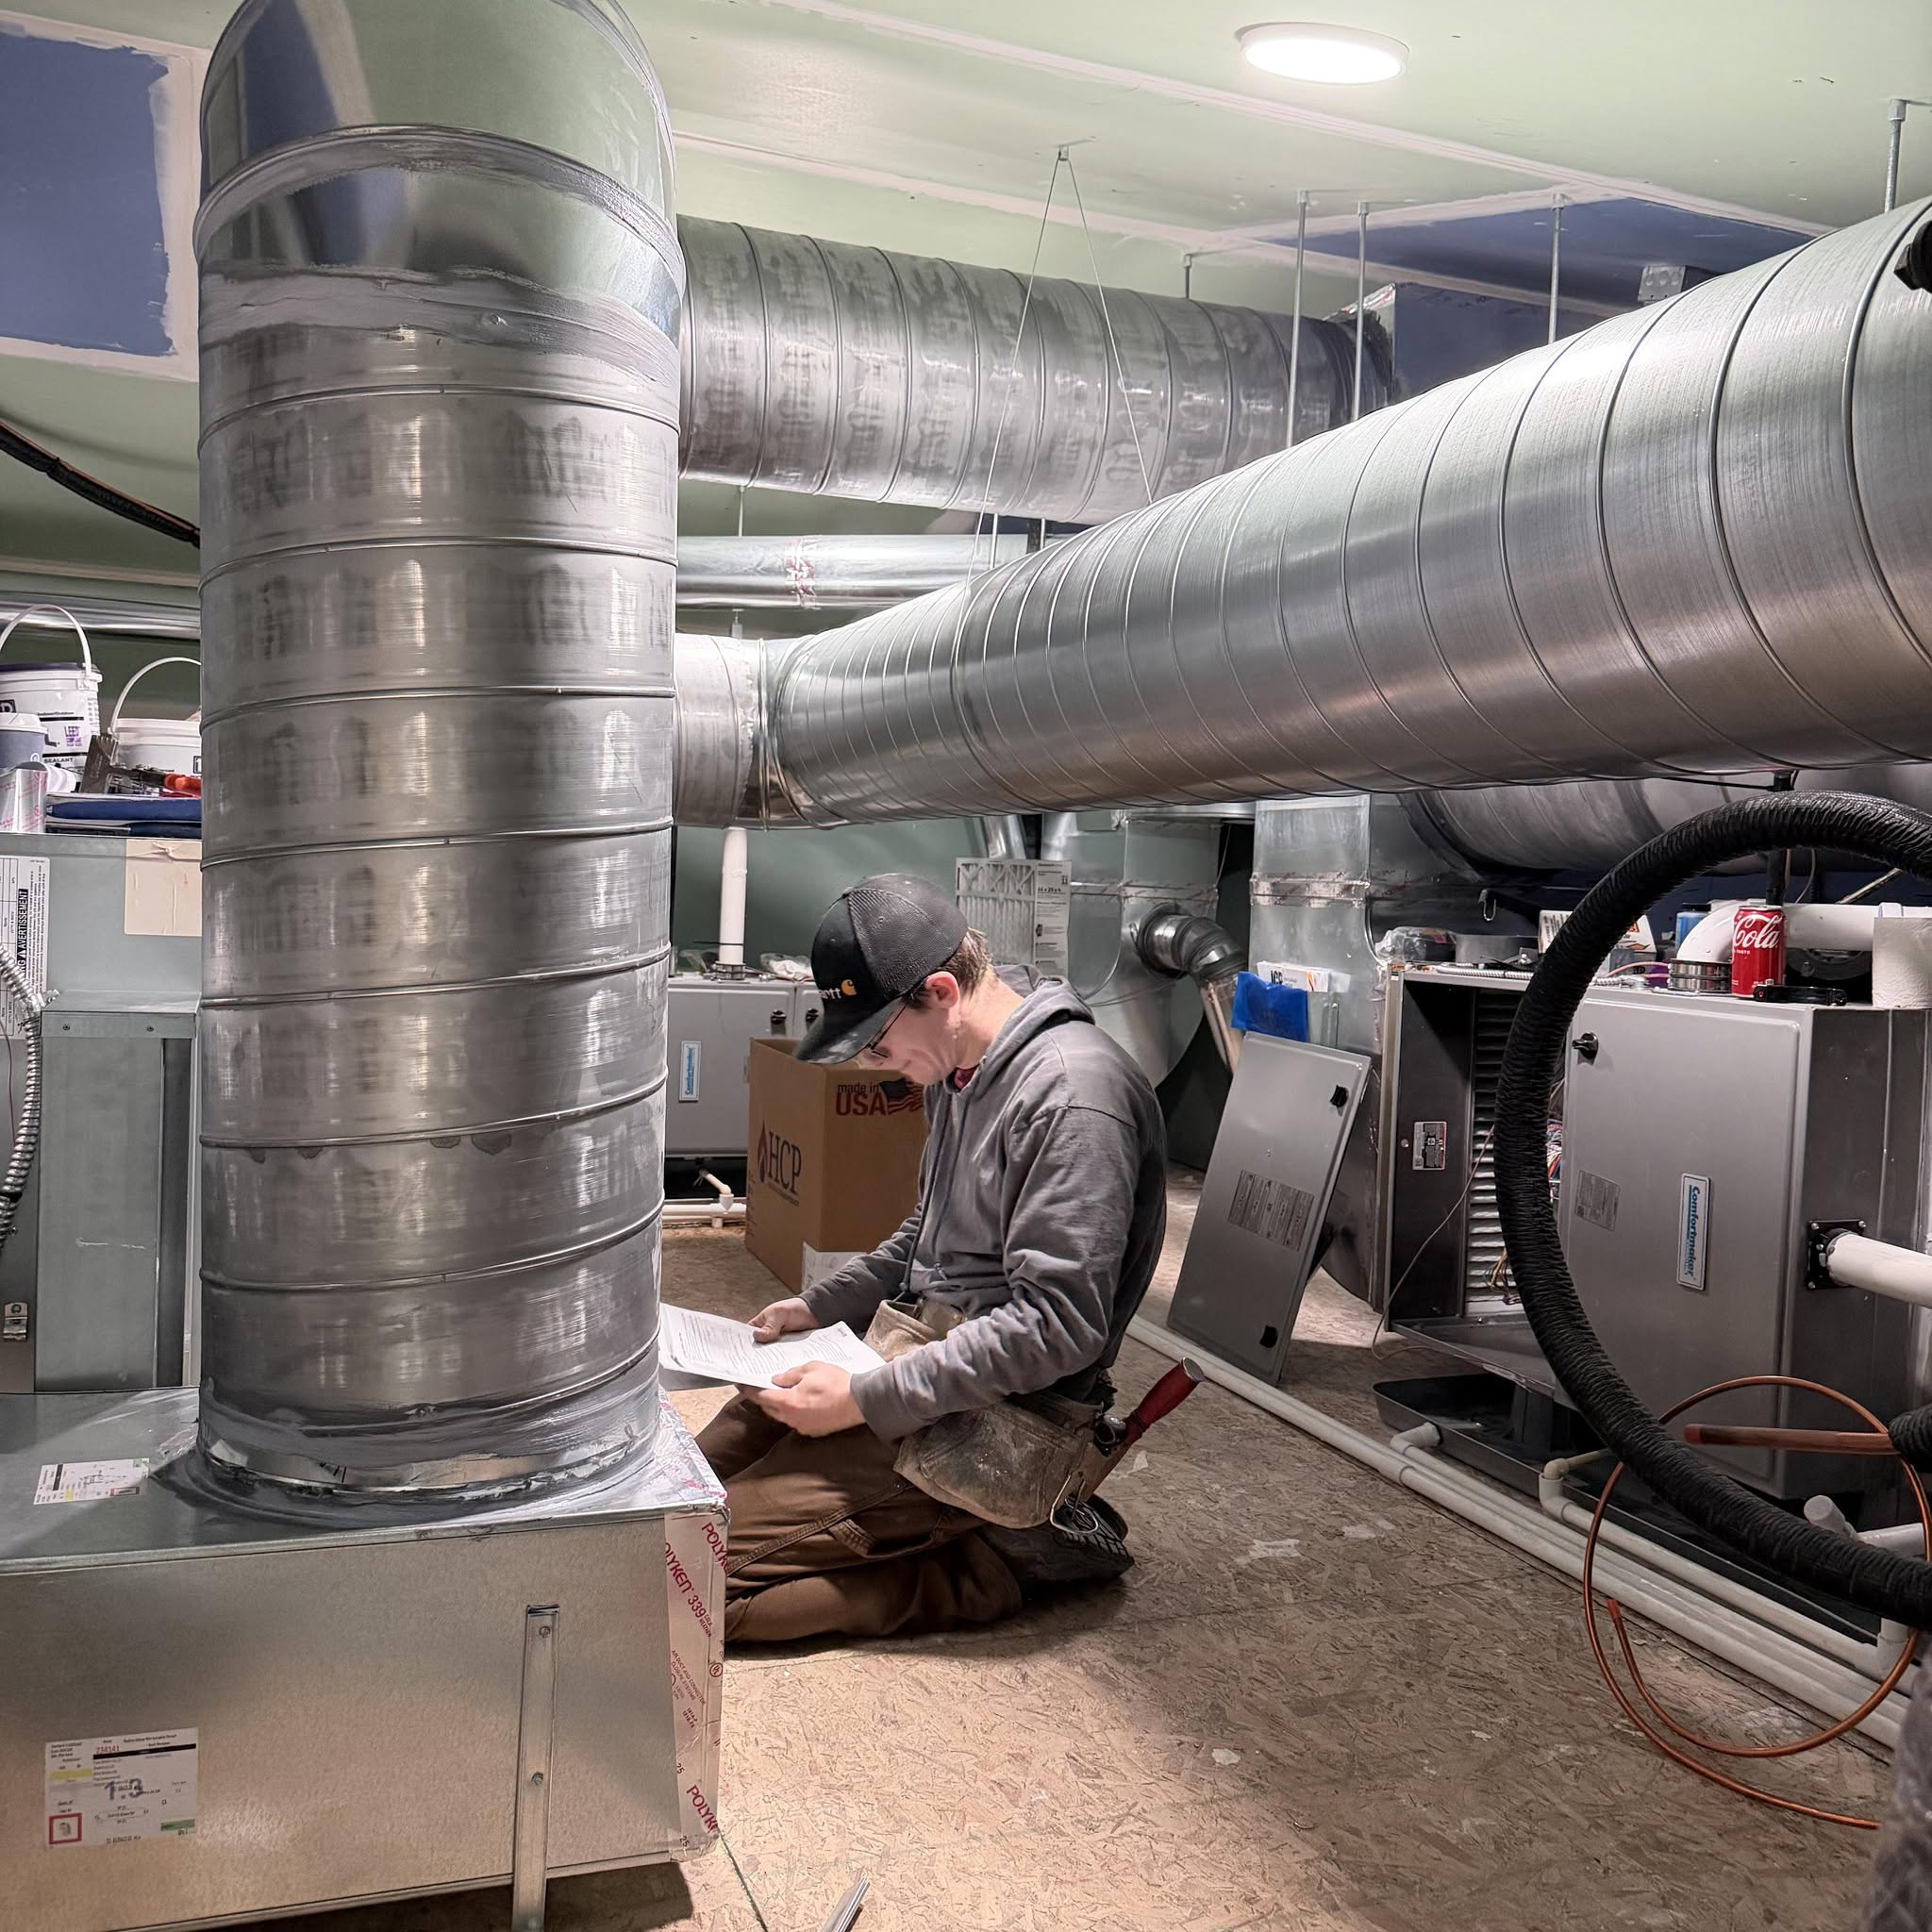
Checking the prints at rough-in
How it goes
From plan set to final inspection
Six steps, and you know who's doing what at each one. Whether you're running twelve houses this year or exactly one, the process doesn't change.
Start with a bid
1
Plans & takeoff
Send the prints. We run the load calculation, lay out the duct design, and come back with an itemized bid you can hold up next to anyone else's.
2
Submittals & permit
Equipment cut sheets, the mechanical permit, and whatever else the municipality wants, put together and filed on our end.
3
Rough-in
Ductwork, line sets, venting, and gas run while the walls are open, sequenced around framing, plumbing, and electrical so nobody's cutting into somebody else's work.
4
Trim-out & equipment set
Once drywall and finishes are in, the equipment gets set and the registers, grilles, and thermostats go on.
5
Startup & commissioning
Charge weighed in, airflow and static pressure measured, controls configured, and the whole system run through a full cycle before we call it done.
6
Inspection & handoff
We meet the inspector, close the permit, register the manufacturer warranty, file any rebate paperwork, and walk the homeowner through how their system actually works.
What we install
Full mechanical, one contractor
New homes, additions and remodels, and ground-up commercial across West Michigan. One number to call for the whole system.
Forced-air heating
High-efficiency gas furnaces sized to the finished house, vented and piped to code, set where they belong instead of wherever there was room left over.
Central air conditioning
Condensers and coils matched to the furnace and the ductwork, running on today's low-GWP refrigerant (R-454B) rather than the R-410A being phased down.
Heat pumps
All-electric and dual-fuel setups for builds heading that direction, sized for a Michigan winter instead of a catalog average.
Ductless & mini-splits
Additions, bonus rooms, walkouts, shops, and the spaces a trunk line was never going to reach on its own.
Ductwork design & install
Trunk, branch, returns, and venting laid out off the prints and fabricated to fit the framing you actually have.
Controls, zoning & startup
Thermostats and zoning set up, commissioned, and explained to whoever's going to live with it, before we pull off the job.
Replacing a system in an existing home instead? See furnace replacement or AC replacement.

Rockit HVAC is a Comfortmaker® Elite Dealer, factory-trained and certified on the equipment we spec into your build. Certified on the exact systems we install means we're not figuring yours out on the job, and every new system is backed by a manufacturer's limited warranty that we register for you.
Comfortmaker offers a Limited Warranty. 10-Year Parts Limited Warranty, including the compressor: timely registration required; the limited warranty period is 5 years for parts if not registered within 90 days of installation. See warranty certificate for details and restrictions.
Paying for it
Financing available
Building a house is a long run of big numbers, and the mechanical package lands right when a lot of them do. Financing is available for approved applicants, so the system doesn't have to come out of the build budget all at once.
Financing for approved applicants. Ask us about current programs when we bid your project.
Ask about financing
Straight answers
New construction questions
Do you work with home builders and general contractors?
Yes. New construction is a core part of what we do. Send us the plan set and we'll do the load calculation and duct design, come back with an itemized bid, and hold up our end of the schedule: rough-in when framing says rough-in, trim-out after finishes, startup before the inspection. Licensed and insured, certificate of insurance on request.
Can I hire you directly if I'm building my own house?
Yes. Plenty of our new-construction work is for homeowners acting as their own general contractor. You get the same load calc, the same written bid, and straight answers about what your plan actually needs. We'll coordinate with your framer, electrician, and plumber, and meet your inspector.
How early should HVAC be involved in a new build?
As soon as you have a plan set. Equipment location, chases, soffits, return-air paths, and venting all affect framing. Getting the duct design done before the walls close up is the difference between a house that's comfortable everywhere and a bonus room nobody can fix later without tearing out drywall.
Do you handle permits and inspections on new construction?
Yes. We pull the mechanical permit, put together the submittals and equipment cut sheets, meet the inspector, and close the job out. We also register the manufacturer warranty and file any utility or federal efficiency rebate paperwork the project qualifies for.
Do you do commercial new construction, or just houses?
Both. We install full HVAC on new homes, additions, and remodels, and on ground-up commercial buildings across West Michigan.
What does HVAC cost on a new construction project?
It comes down to square footage, the layout, how the house is built, and the equipment and efficiency level you want. We bid off the actual plan set rather than a per-square-foot guess, and the number comes to you in writing and itemized, so you can compare it line for line against another bid.
Service area
Building across West Michigan
Grand Rapids and about forty minutes out: Kent, Ottawa, Allegan, Barry, Ionia, and Muskegon counties. Got a site outside the list? Call us. Odds are we're already working near it.
Grand RapidsEast Grand RapidsKentwoodWyoming
GrandvilleWalkerComstock ParkBelmont
RockfordCedar SpringsSpartaAda
CascadeForest HillsCaledoniaByron Center
LowellKent CityHudsonvilleJenison